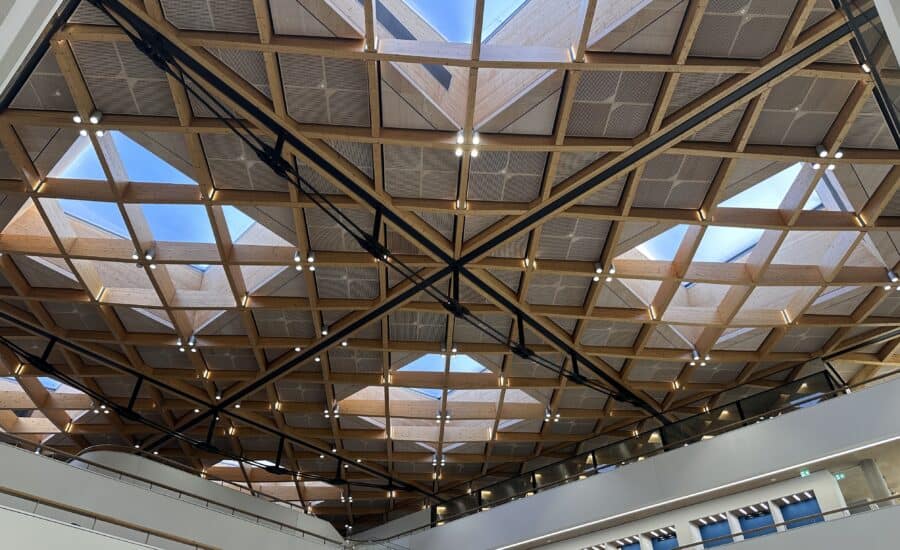
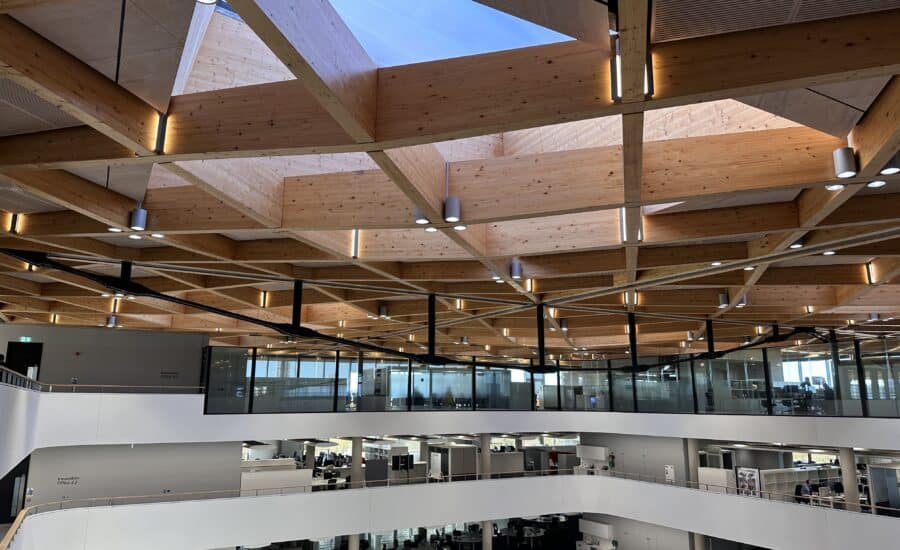
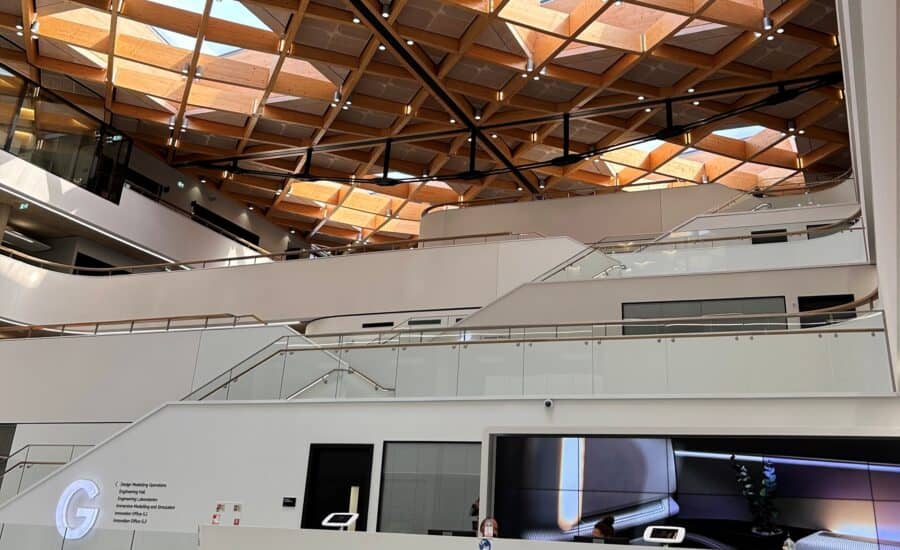
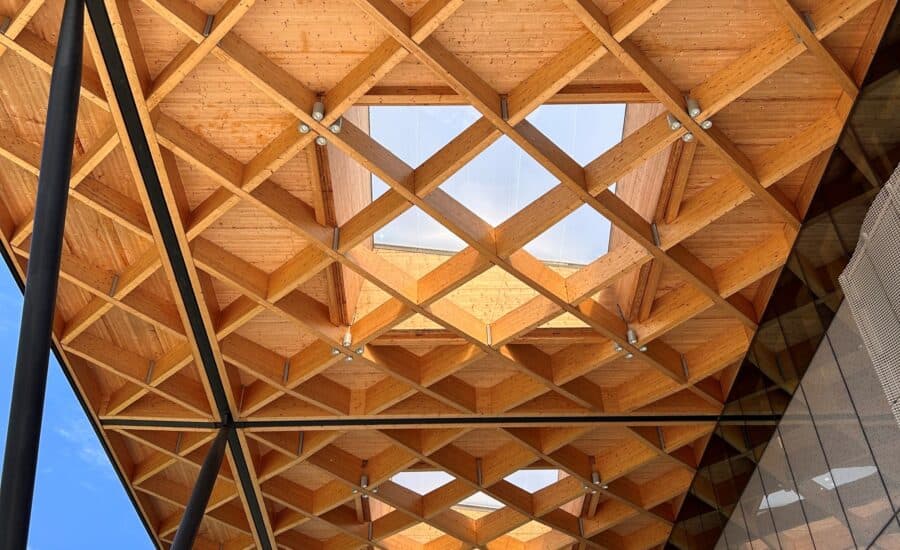
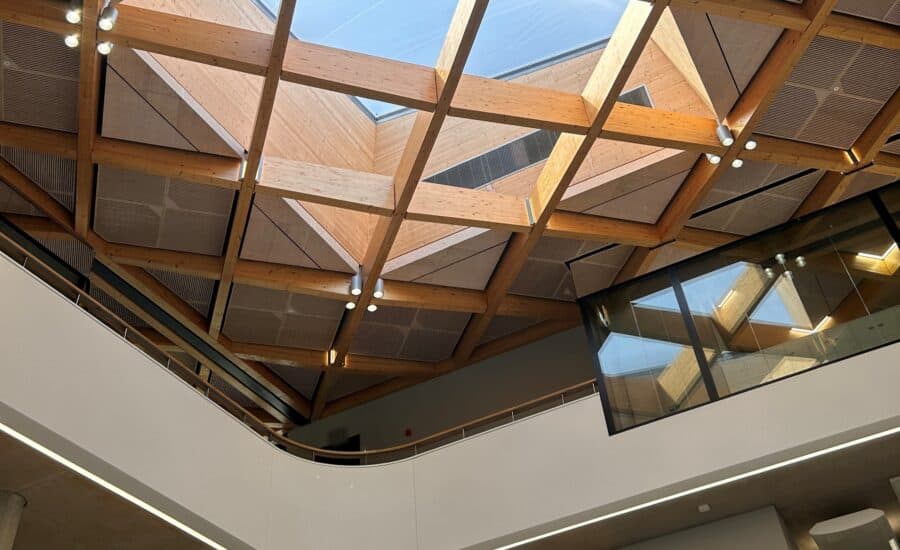
Architen Landrell delivered 150m² of ETFE cushion rooflights for a collaborative working space at the University of Warwick, helping to create a bright, collaborative environment within one of the UK’s leading research facilities.
Working from a design originally conceived by Cullinan Studio, the architectural scheme included 11no. 3 layer ETFE cushion rooflights dotted amongst more traditional roof covering systems. The building’s design was developed around the principle that innovation is accelerated when researchers, engineers and designers can interact informally across disciplines. As a result, the building is made up of a series of interconnected atria and collaborative spaces that encourage movement, visibility and chance encounters between users.
The central atrium, home to the Architen ETFE Cushion rooflights, forms the hub for this collaborative space. A dramatic timber diagrid roof forms the defining architectural feature, with pockets of natural light shining down on the space below through the high light transmission ETFE cushions.
Employed as the UK’s leading ETFE foil system specialist, Architen Landrell was responsible for the design, engineering, manufacture and installation of the ETFE cushion rooflights. Working with Cullinan Studio and the Main Contractor, we collaborated on the integration of the ETFE cushions within the wider roof structure and the configuration of the ETFE foil cushions to ensure that thermal performance (U value) and solar gain parameters (G value) could be met.
Architen’s ETFE foil cushion system was chosen for this project for a number of key reasons:
This project remains an excellent example of how ETFE cushion rooflights can enhance modern architecture through lightweight design, natural daylight and long-term performance.
Architect: Cullinan Studio
Main Contractor: Balfour Beatty
Completion: 2016
ETFE System: Architen 3 layer ETFE cushions
ETFE Area: 150m²
Scope: Design, engineering, manufacture and installation
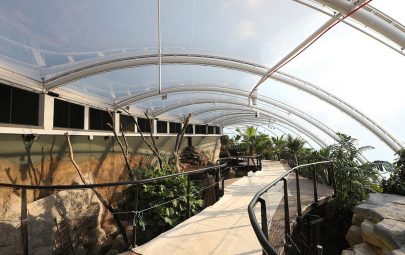
When Marwell Zoo started to look into building a new tropical house, it’s no surprise that they looked to the...
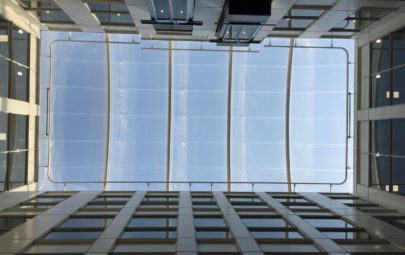
Once home to a different Architen Landrell membrane roof, the Aurora House offices were undergoing...
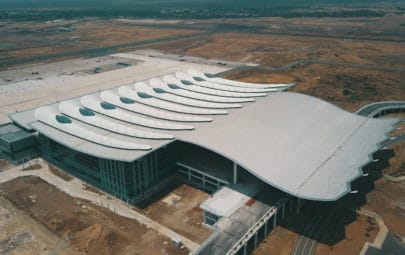
Full colour printing is an unusual addition to an ETFE cushion but for the dramatic...