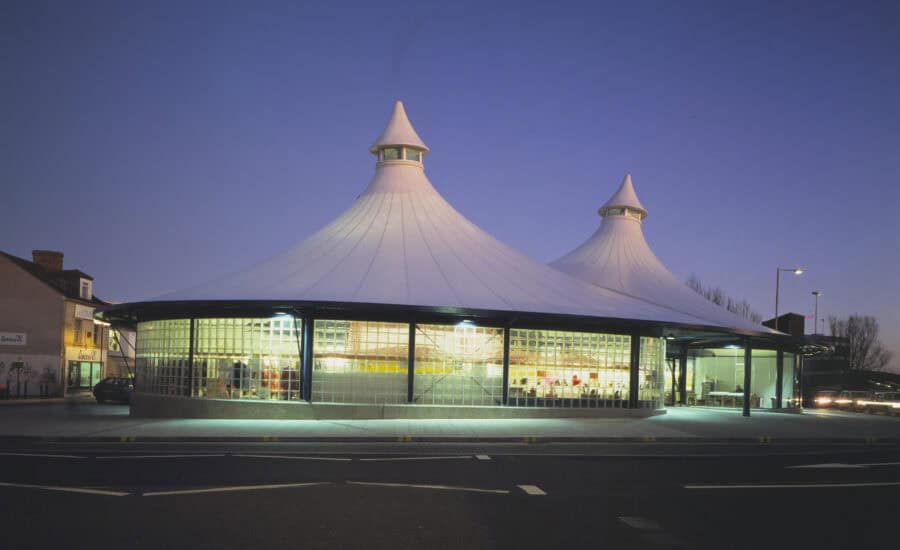
A five coned tensile fabric roof over an enclosed market in Swindon. The support structure comprises a series of tubular steel portal frames and the external walling is built from glass blocks. The use of fabric and associated rigging allowed the number of internal supports to be minimised giving the maximum clear space in the market. The translucency of the fabric together with the glass walling gives the market a light and airy feel.
The brief called for a five-masted, single storey, tensile structure covering the whole of a site of irregular plan area. It was critical to the commercial requirements of the brief for the number of internal supports to be minimised. The resulting structure comprises a series of tubular-steel portal frames, placed in a three-dimensional arrangement. The masts provide the high points for the fabric. At the perimeter, portal columns extend in a triangulated arrangement to provide anchorage points for the overhanging canopy. Concentrated forces at the valley tie-down points are resisted by a tripod arrangement anchored in concrete bases. At eaves level on the south end, a horizontal truss spans between lines of vertical bracing to carry membrane forces. At the north end the forces on the bowsprit from the membrane are delicately balanced by a cable and tie arrangement. Overall stability is provided by portal action supplemented by vertical bracing.
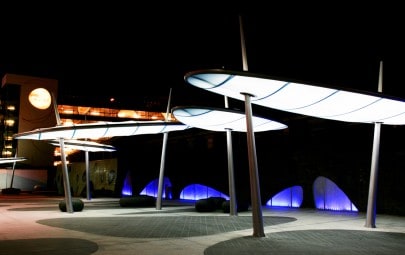
Architen Landrell developed eight canopy structures for the entrance plaza of Whitewater Shopping Centre in...
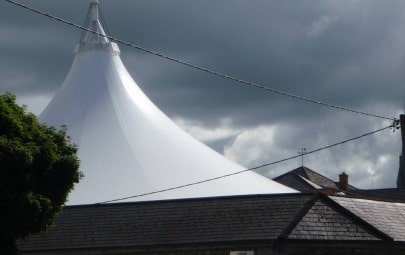
Once a hive of activity in Limerick, the city’s Milk Market had long been in...
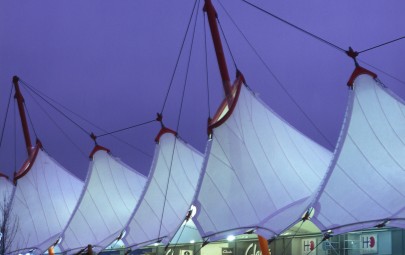
A kilometre long continuous tensile membrane roof of 35,000m2 covering retail units. The PVC Polyester...