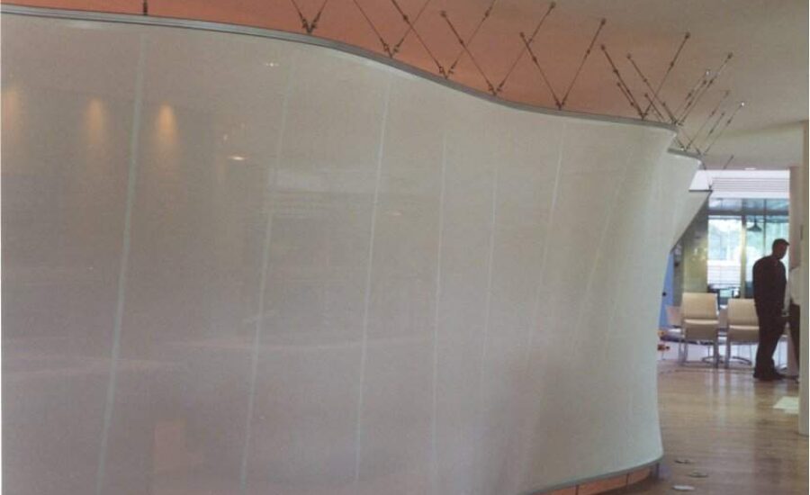

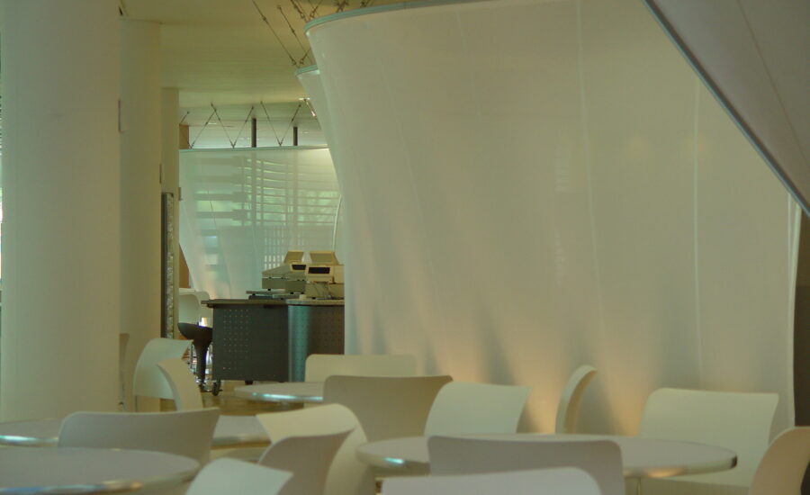
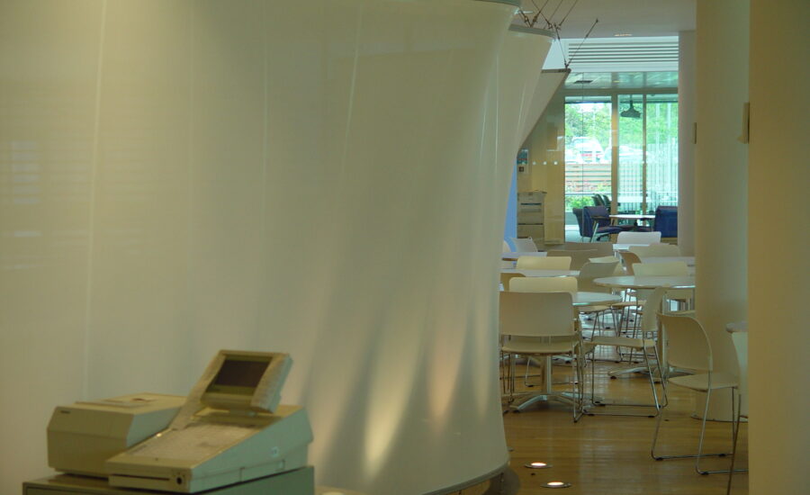
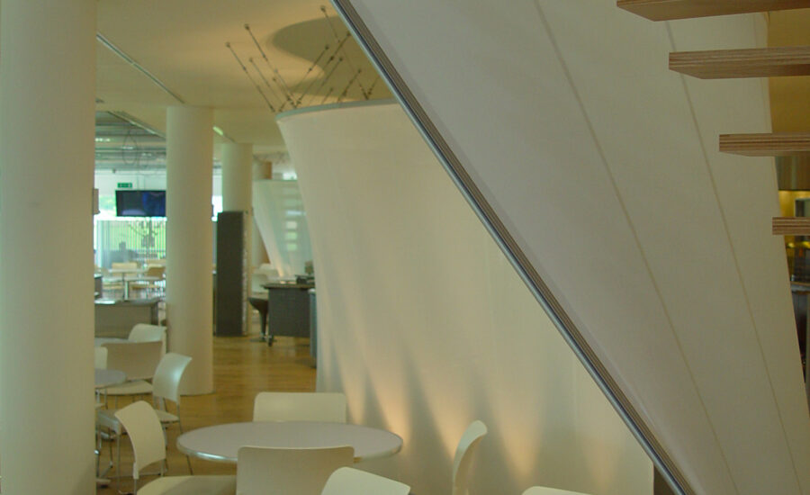
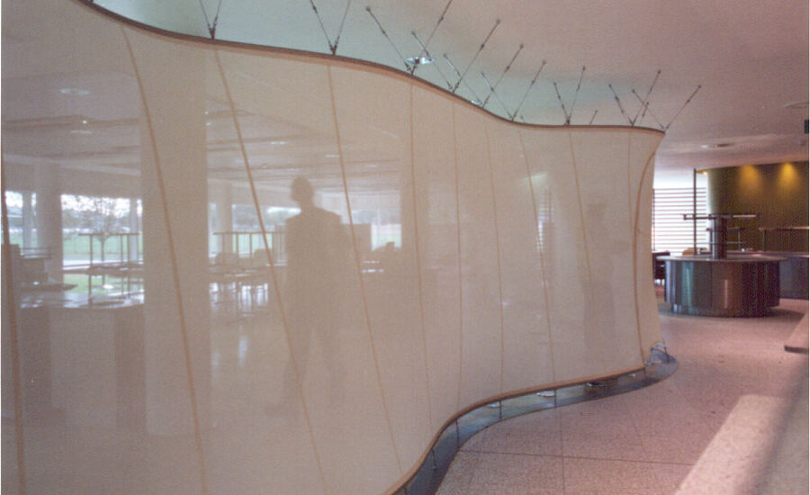
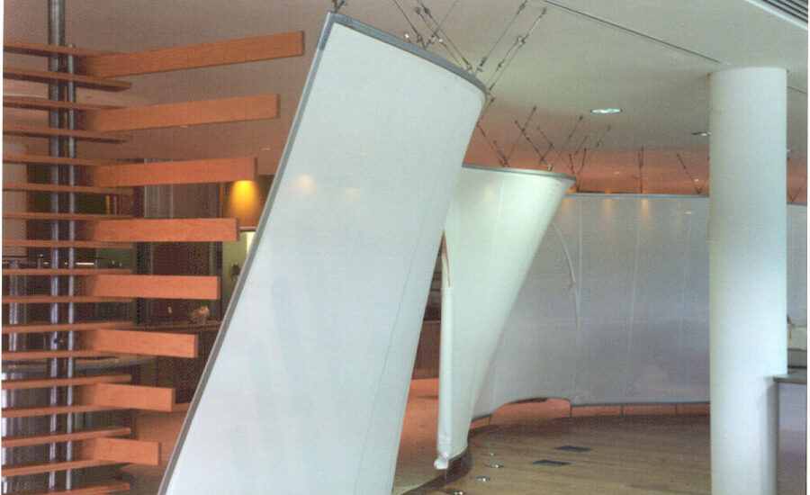
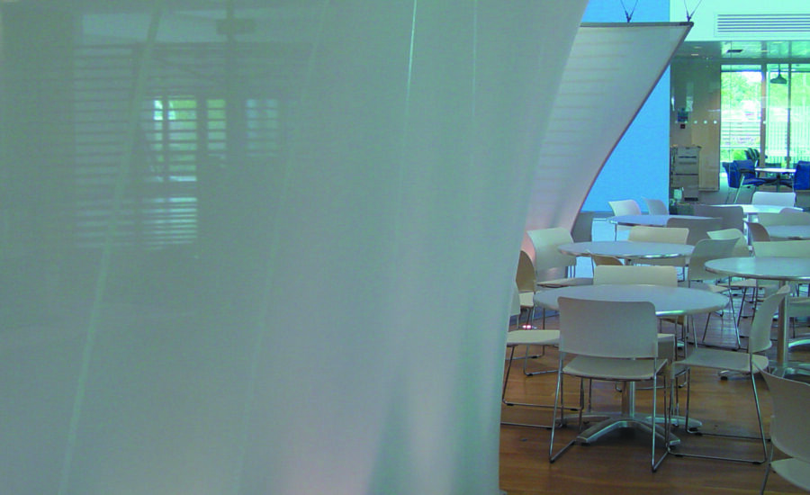
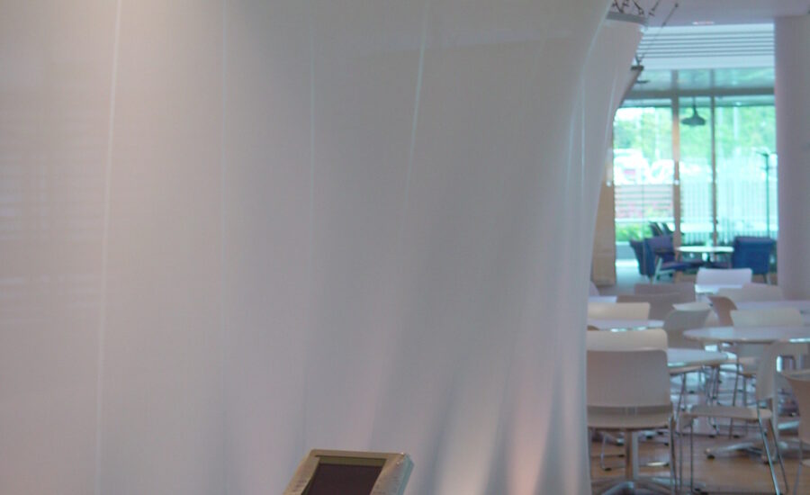
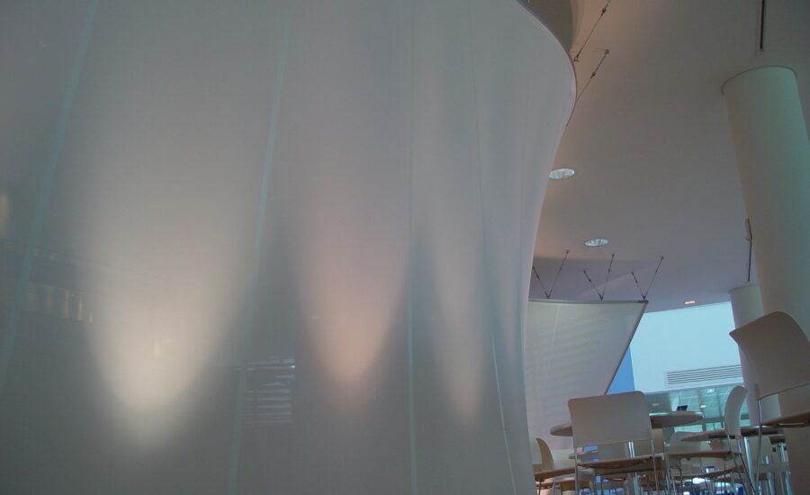
Division of space was handled with a delicate touch in glass mesh to define the different areas of British Telecoms staff restaurant while preserving the open plan feel of the space. Architen Landrells unusual curved fabric screen allowed division to be softened and an interesting feature to be made of a primarily functional screen.
The staff restaurant at BTs office is intended to provide a relaxing and convivial space where co-workers can have informal lunches in pleasant surroundings.
Located in an open-plan office building, the challenge for the designers at BDP was to soften the hard lines of the interior and screen the kitchen and serving space from the table seating, while keeping the space practical and usable.
Architen Landrell proposed a fine mesh tensile fabric screen, tensioned between two sinuous rails as a subtle means of dividing the space. This solution creates visual separation between the kitchen and restaurant without shrinking the room, as a solid partition would have done.
Pairs of stainless steel tension fixings provide elegance to the detailing of the top and bottom rail and make the fabric screen appear to float between the floor and ceiling. Floor mounted up lighters add a theatrical touch to the screen and intensify the screening effect.
The crisp execution of Architens design was essential and three dimensional patterning of the fabric screen, combined with extrusion ensures that the screen’s 120ft length is free of puckers or creases, ensures that the smooth curves provide uninterrupted style and elegance.
Architen Landrell were selected by Fletcher Priest Architects to design, manufacture and install a bespoke...
Architen Landrell created suspended mesh fabric barrel vaults for the restaurant at Channel 5’s London...
Architen Landrell was approached to design, manufacture and install bespoke ceiling and wall linings for...