
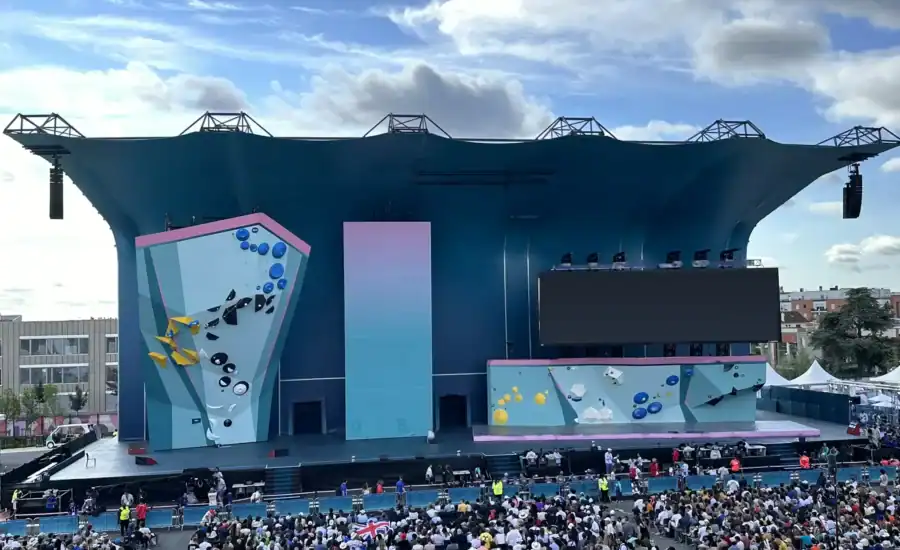
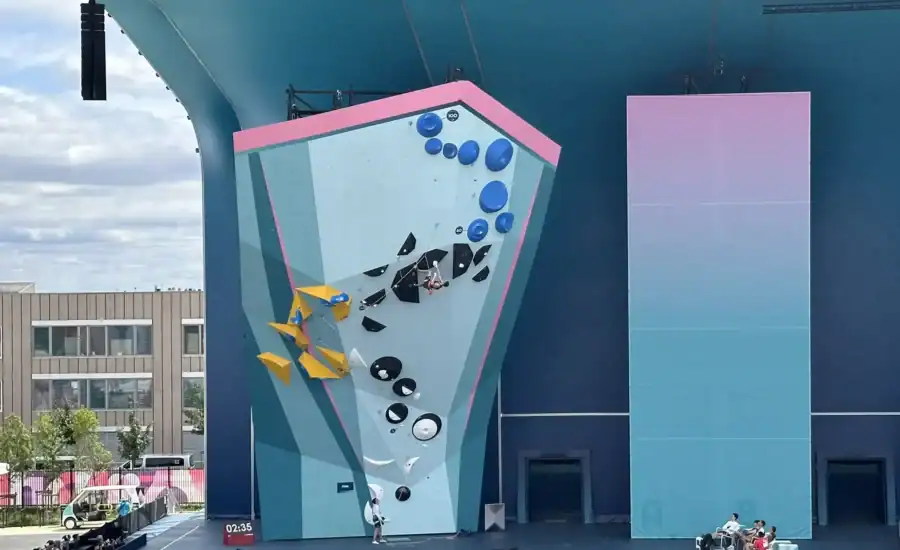
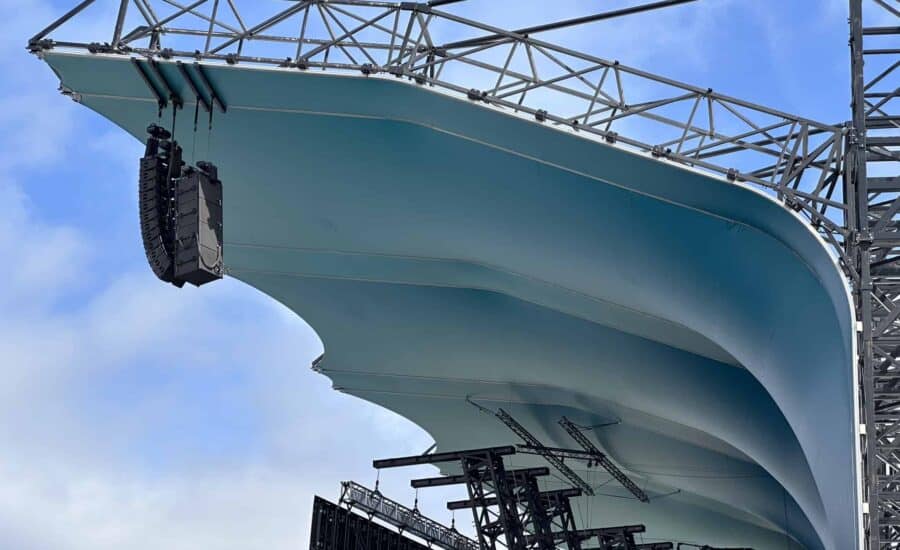
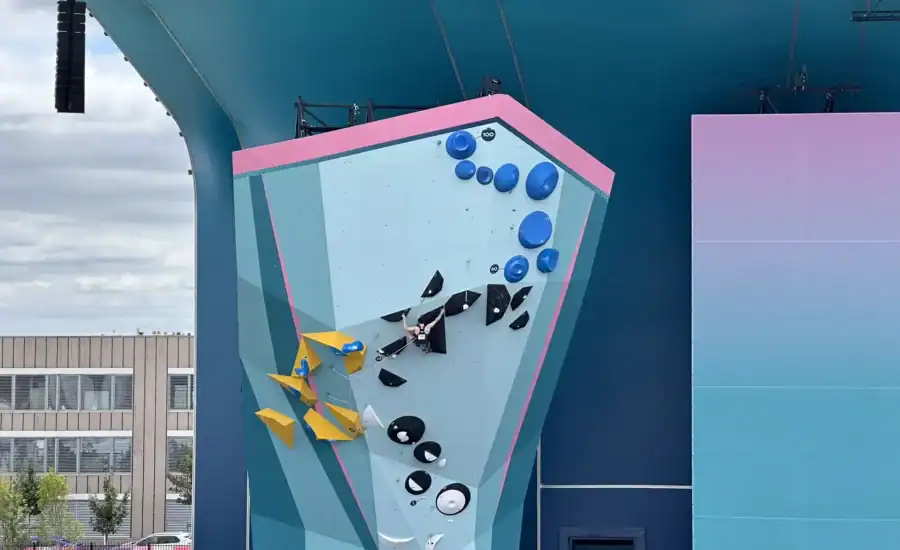
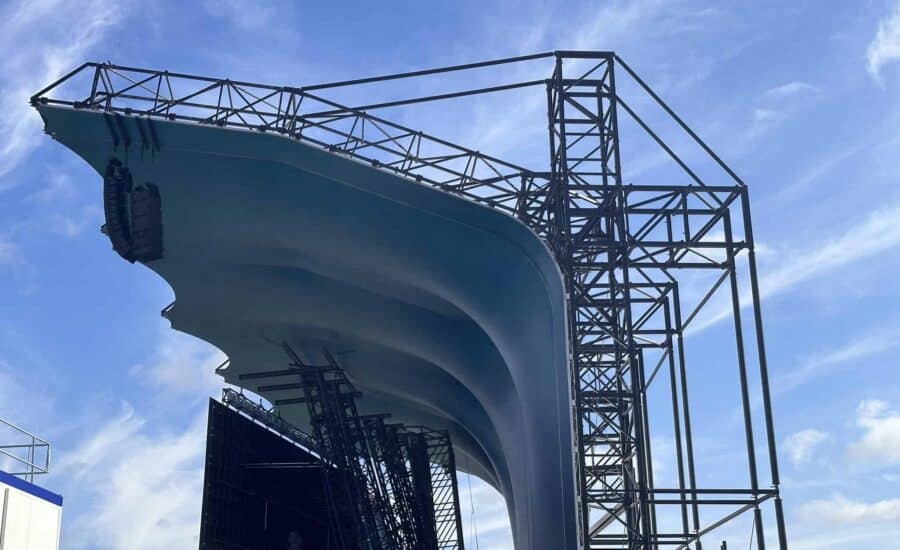
In 2024, an international competition brought the world’s best climbers to a temporary venue in North East, Paris. Behind the athletes, the venue needed a backdrop that would read as one flawless image, stand up to strong winds and come down again once the competition was over. ES Global built the venue, and Architen Landrell designed, engineered and fabricated its 1,500m² of printed fabric cladding. Eleven panels, the largest 8m wide and 32.25m long, formed the back wall and clad the steel megastructure that held the climbing walls. The venue was designed by Woo Architects, with engineering by Momentum Engineering.
The fabric is a 650gsm MehlerHeytex PVC coated polyester with an acrylic top coat, printed in full colour by large format digital printing. The image had to run across all eleven panels without a break. The difficulty is that artwork is designed flat, while a tensile membrane stretches as it is tensioned. So we shaped the image to each panel’s cutting pattern and compensated it for the stretch of the fabric, so it lines up perfectly once the panels are pulled taut. It is a step most graphic designers never have to think about, and it is what makes a printed membrane look like a single surface rather than a set of panels.
Most fabric panels are fixed with a keder: a PVC bead welded along the edge of the fabric that slides into an aluminium channel. Usually the keder sits where it can be seen. Here, to keep the printed face seamless, the entire attachment system had to be on the back of the fabric. Welding a keder to the rear of a printed panel risks scorching or marking the image on the front. So every weld was made carefully and meticulously in our Chepstow factory, keeping the print clean right to the edges.
Wind loads on the venue were very high, and the membrane was engineered to carry them. Installation brought its own test. A panel 8m wide and 32.25m long behaves like a huge sail until it is fixed, and each one had to slide into two parallel extrusion channels along its length. We sent an experienced site supervisor to work alongside ES Global’s team, guiding every panel into its channels and fitting the membrane to their frame.
The venue had to be ready for the start of the competition, so there was no room on the delivery date. Design, engineering, printing and fabrication all ran to that one fixed point, and the panels arrived ready to fit.
Delivered in 2024 with ES Global, Woo Architects and Momentum Engineering. The athletes competed in front of a single, unbroken image, with no visible seams or fixings. Once the competition ended, the venue was taken down and its framework reused. The project shows how printed tensile fabric can turn a temporary steel structure into a finished, branded venue, quickly and at scale.
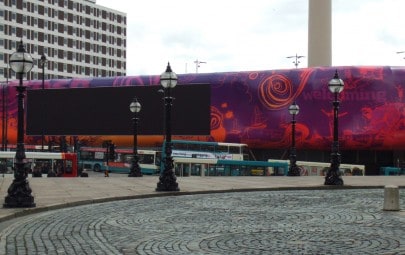
Very few locations could be as high profile as Liverpool Lime Street, so when Land...
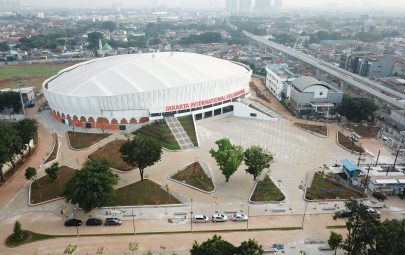
The International Velodrome Jakarta, Indonesia: indoor cycling venue for the 2018 Asian Games. Aside from...
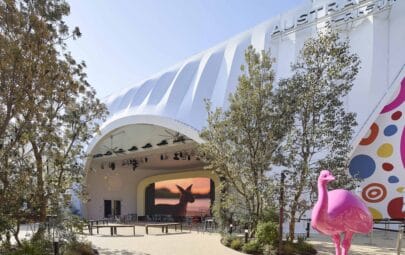
Tensile fabric facade and cushion roof for Australia at World Expo 2025 Osaka Australia’s pavilion...
