
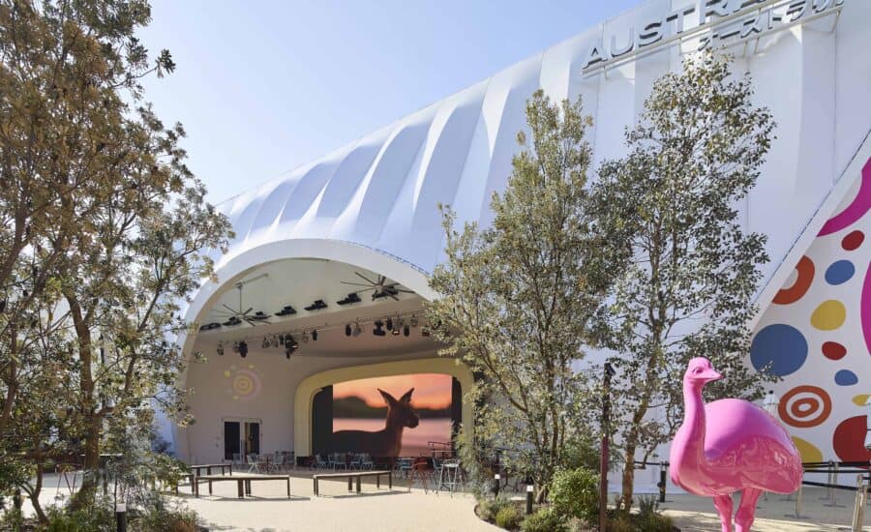
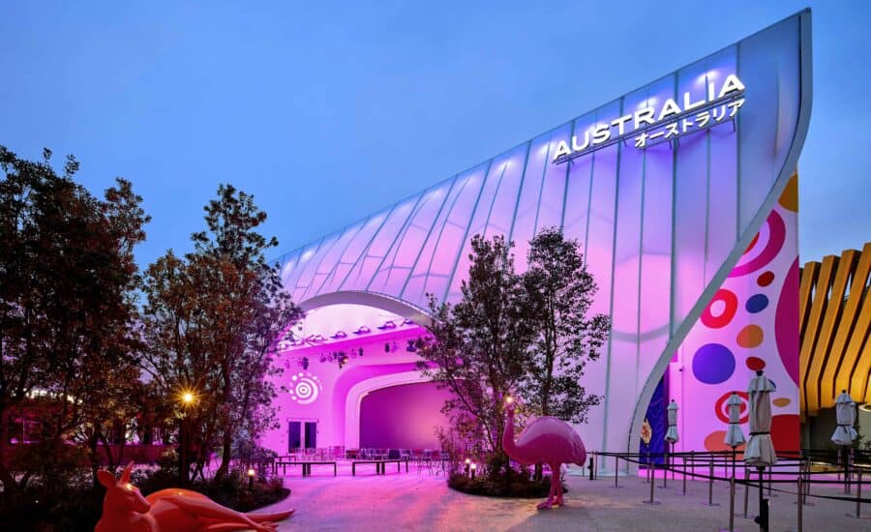
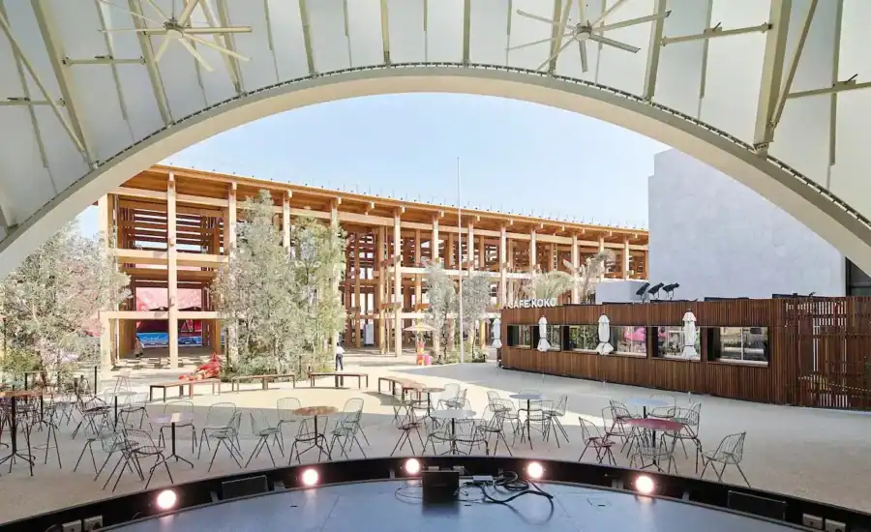
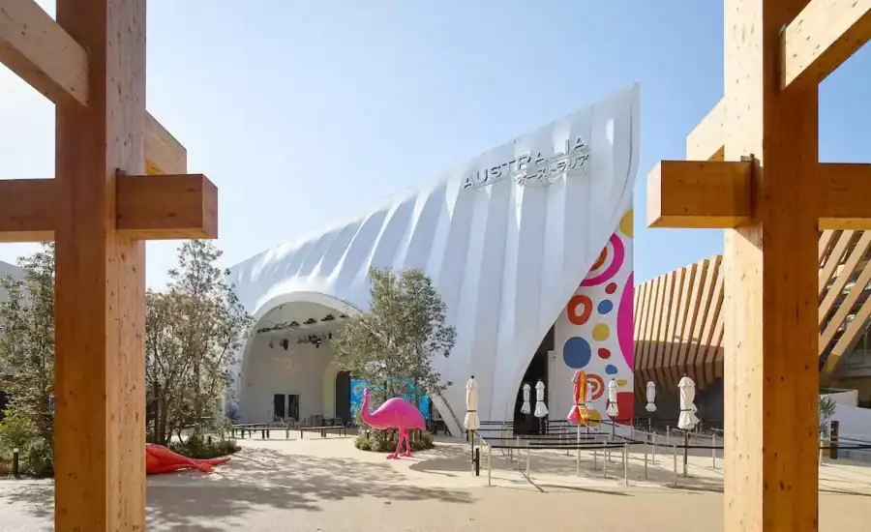
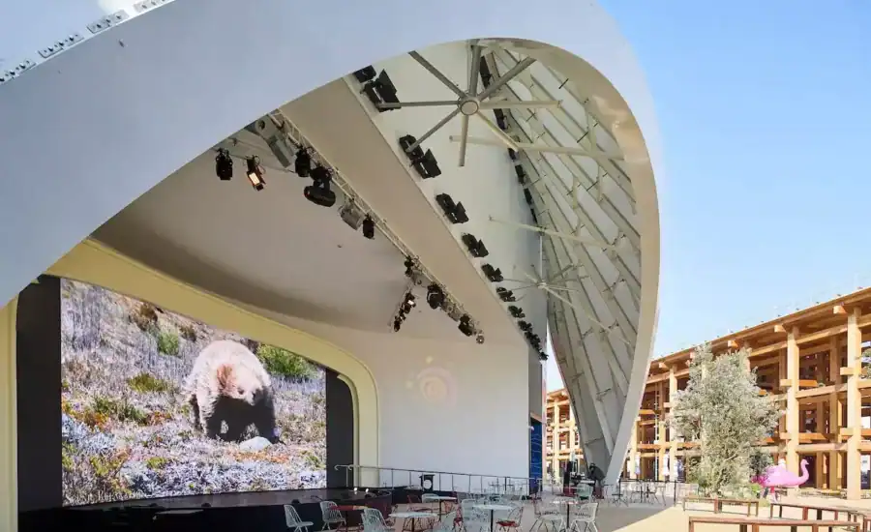
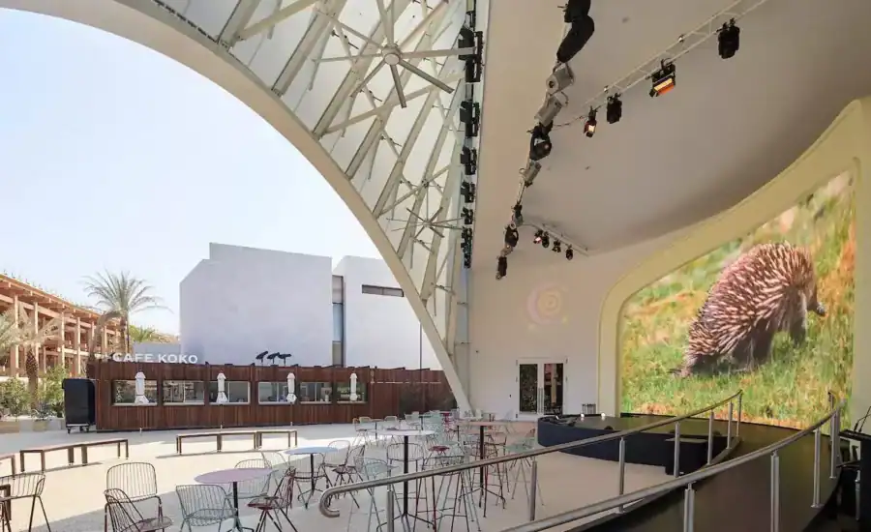

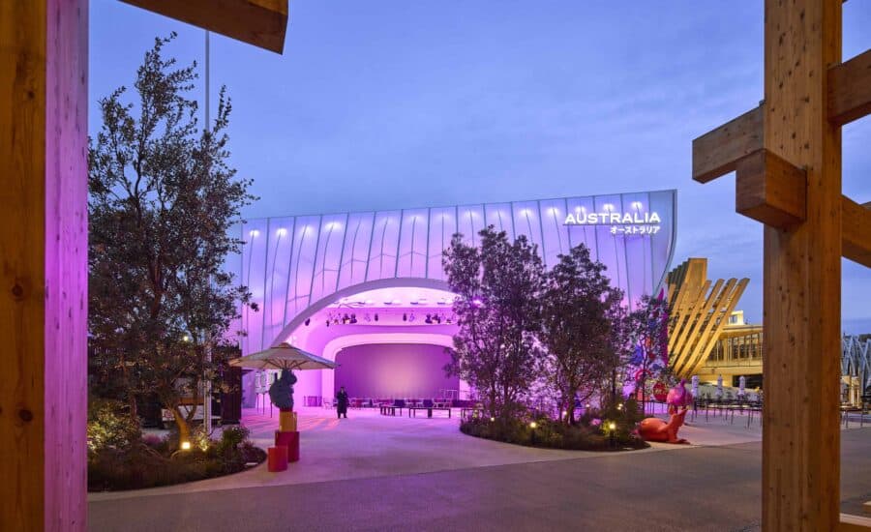
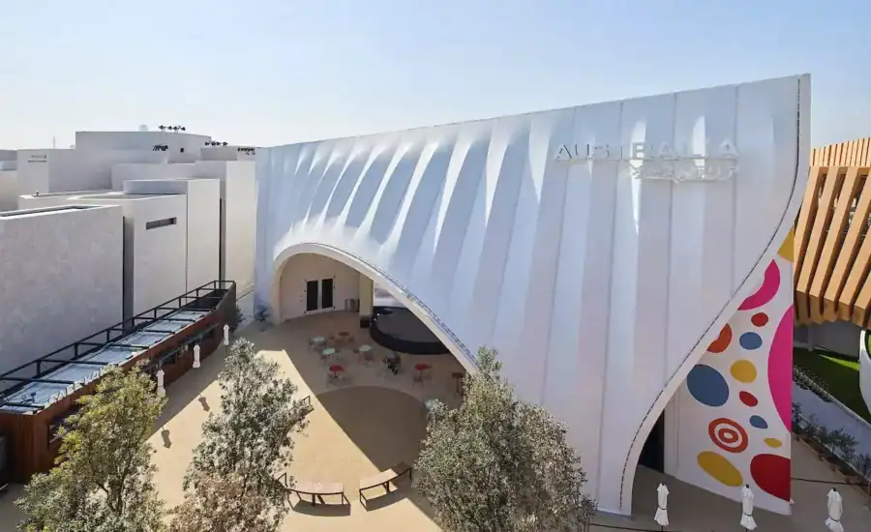
Australia’s pavilion at World Expo 2025 Osaka needed a skin as expressive as the story it told, yet light enough to ship across the world, build quickly and take down again. As tensile membrane specialist to principal contractor ES Global, Architen Landrell designed, engineered and manufactured the fabric that wraps the facade and forms the twin-skin inflated cushion roof, together with the details that fix it to the steel frame. In total, 87 panels and 8,500m² of PVC polyester and PVC glass fabric clad a building of roughly 68m by 28m. Designed by Buchan for the Australian Government’s Department of Foreign Affairs and Trade, the pavilion opened in April 2025 on Yumeshima Island, Osaka.
Buchan’s design draws on the eucalypt gumnut bursting into flower, under the theme Chasing the Sun. The front feature facade is where that idea comes to life: 520m² of sculpted fabric that sweeps up from the ground and gathers into deep folds above a wide arch. In rigid cladding, a form like this would need a different panel for every curve. Fabric, however, takes up double curvature naturally, which made tensile membrane the obvious way to build it.
For this facade we used Serge Ferrari 702, a PVC coated polyester: a woven polyester base cloth coated in PVC, chosen for its strength, flexibility and translucency. By day, sunlight filters through the fabric and casts shifting shadow and colour. By night, the facade becomes a canvas for coloured light that carries across the Expo grounds.
The roof is covered with 2,500m² of double-layer inflated fabric cushions, laid out in two zones. Every cushion shares the same top layer: 1002HT, a PVC coated polyester that lets 16% of daylight through. The bottom layer changes with the space beneath it. At the rear of the pavilion where natural light was required, we used Hiraoka G-3000II, a PVC coated glass fabric (a woven glass fibre base cloth coated in PVC) with 10% light transmission, so soft, even daylight reaches the pavilion below. Over the front zone, where the exhibit required a controlled lighting system, we used Hiraoka G-3000S, a block out PVC glass that lets no light through. Across the roof, consistent air pressure between the layers holds both skins taut, giving a tight, clean roof line above the pleated facade.
Enveloping the rest of the building, 2,990m² of fabric forms flat wall panels up to 16.5m high. Here we used PVC glass throughout: G-3000II at 10% translucency where daylight was wanted, and G-3000S block out elsewhere. PVC coated glass fabric is stiffer and more dimensionally stable than polyester, so tall, flat panels stay taut and true.
Japan’s building regulations set strict fire classes for building materials, and they shaped every choice of fabric on this pavilion. Semi-Funen (quasi-non-combustible) materials were allowed on the feature facade and the top layer of the roof cushions. There we could use PVC polyester, for its flexibility, form and the way it carries light. The rest of the building envelope, the walls and the bottom layer of the cushions, had to reach Funen (non-combustible), the highest level of fire certification in Japan.
That is why those surfaces are PVC glass: its woven glass fibre base cloth gives it non-combustible certification that PVC polyester cannot reach. Combining the two membranes let us meet the regulations in full while still using each fabric where it performs best. For specifiers working overseas, it shows why involving a membrane specialist early pays off: fire rules can change the choice of fabric, and the design with it.
All 87 panels were made in our factory in Chepstow and shipped to Japan. That meant designing for the journey as much as for the building. The facade was modelled parametrically and tested with location specific environmental analysis: its geometry follows the sun for shade, and its surfaces are shaped for wind and light. Panel sizes and layout were then set so the fabric could flat-pack, travel across the world and go up quickly, with tight fabrication tolerances keeping installation risk low.
ES Global’s team installed the panels within a nine-month build, using our fixing details to connect the fabric to a steel frame reused from an earlier venue in Tokyo. The pavilion sits on the ground with no permanent foundations, so every part can be taken down and rebuilt elsewhere. Lightweight tensile membrane suits that kind of circular design: quick to install, easy to remove and light to transport.
Delivered for the opening of the Expo in April 2025 with Buchan, ES Global, Momentum Engineering and Nikken Sekkei. The pavilion featured in press round-ups of the Expo’s best national pavilions, and won Buchan the Louise Cox Award for Public Architecture at the Australian Institute of Architects’ 2026 international awards. It stands as proof that a tensile fabric facade can give a temporary building a bold identity with a light footprint.
All images © Hufton+Crow

Tensile Fabric Cladding for the iconic home of cricket When the Marylebone Cricket Club rebuilt...
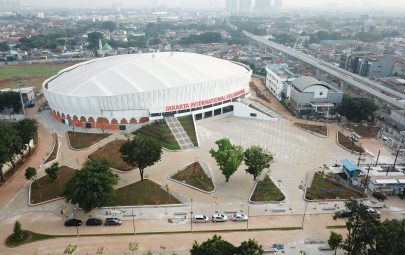
The International Velodrome Jakarta, Indonesia: indoor cycling venue for the 2018 Asian Games. Aside from...
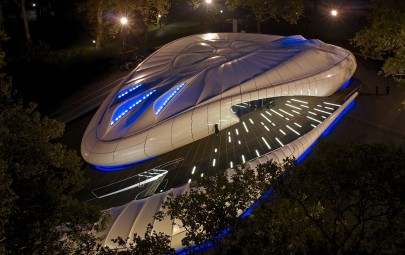
Based on the iconic quilted Chanel handbag, architect Zaha Hadid and her team were tasked...
