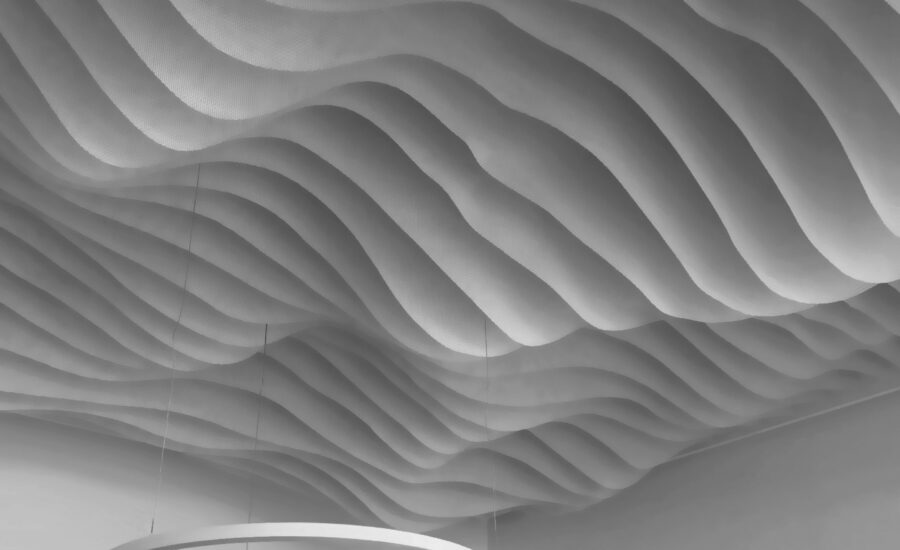
Architen Landrell installed a Ripple ceiling in a London office in 2020. The Ripple is our retrofit ceiling system: a series of suspended fabric fins that together form a sculptural, cloud-like ceiling below the existing soffit.
For this project the fins were made from PVC polyester fabric. Each Ripple ceiling is designed for its space, so the length, depth and curve of the fins can be varied to create a form that suits the room and the way it is used.
The Ripple system is fabricated entirely off site and supplied as a kit. Because it can be installed with hand tools and without specialist labour, fitting it is quick and causes little disruption to an occupied building. There is no ongoing maintenance requirement, and individual components can be replaced easily if needed.
A Ripple ceiling can also help with other practical needs in a workplace. Depending on the design, it can contribute to acoustic performance, incorporate lighting, screen building services above, or bring in colour and branding.
The result is an architectural feature that changes the character of a plain office ceiling while remaining a simple, lightweight installation.
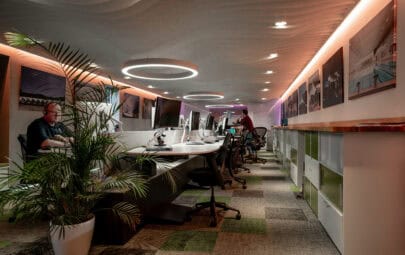
Once a sewing room at the side of our large tensile membrane factory, the space...
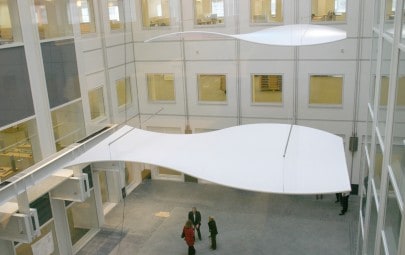
When international financial giant Reuters moved offices in 2005, it was keen to establish a...
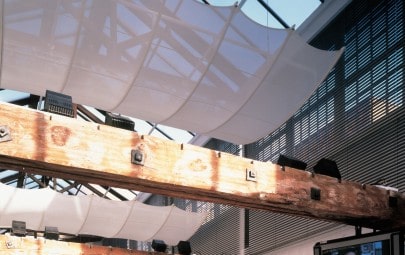
Architen Landrell created suspended mesh fabric barrel vaults for the restaurant at Channel 5’s London...