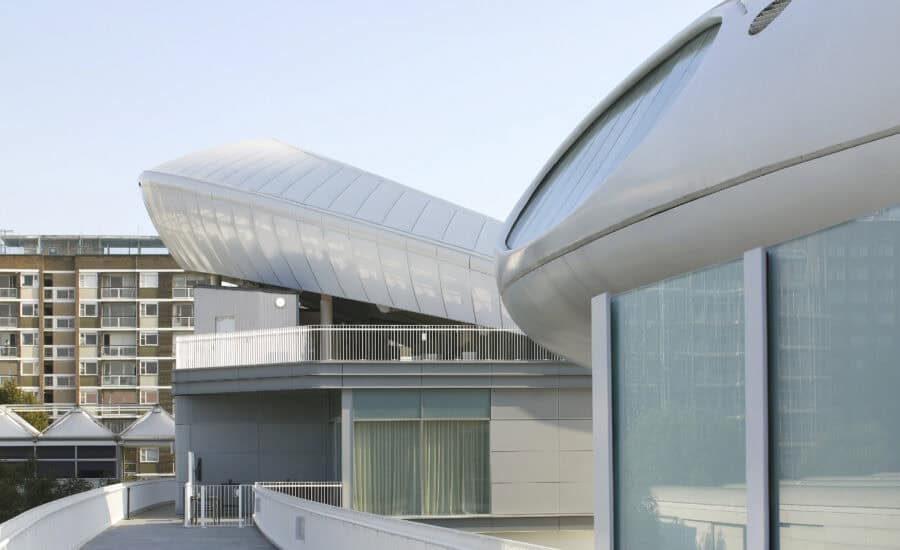
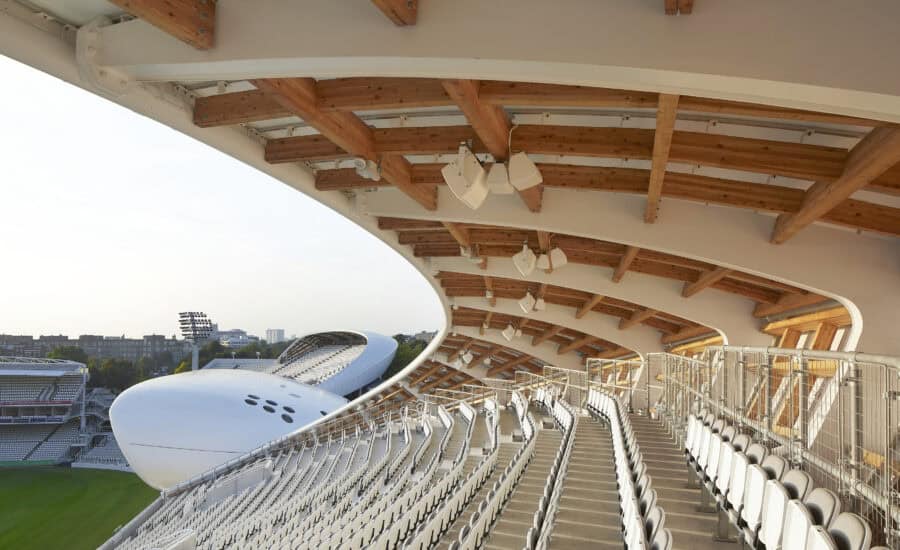
When the Marylebone Cricket Club rebuilt the Compton and Edrich Stands at Lord’s, Wilkinson Eyre needed a stadium roof canopy and façade cladding system that would sit comfortably alongside the Media Centre. That building’s sculptural shell is GRP, made from individual panels, each one a different shape to describe a three-dimensional surface. Repeating that approach across two much larger stands would have been extremely expensive. As a result, opting for an innovative solution such as tensile fabric cladding provided an innovative and cost-effective alternative.
Architen Landrell was appointed to achieve the same architectural language in tensile membrane – an architectural solutions which is lighter on the structure and quicker to install, as well as substantially less costly. Over 1,300m² of PVC coated polyester membrane form the curved roof and façade framing the upper tiers. For this stadium, using cladding that is tensile fabric in design enabled the architects to closely replicate the distinct GRP form at a reduced price point, demonstrating how tensile fabric cladding can deliver value.
The difficulty was in the detail. To give a seamless line off the back of the grandstand, the membrane had to marry precisely into an aluminium bullnose. However, fabric and aluminium behave nothing alike – fabric takes up curvature naturally, whilst aluminium resists it. So we folded the aluminium in two directions to achieve true double curvature, bringing a rigid material round to a shape the fabric finds effortless. Gutters, flashings and copings follow the same geometry, concealing drainage and fixings behind a clean silhouette. It should be noted that for complex geometries like these, the interplay of fabric and aluminium is at the heart of successful solutions for tensile fabric cladding.
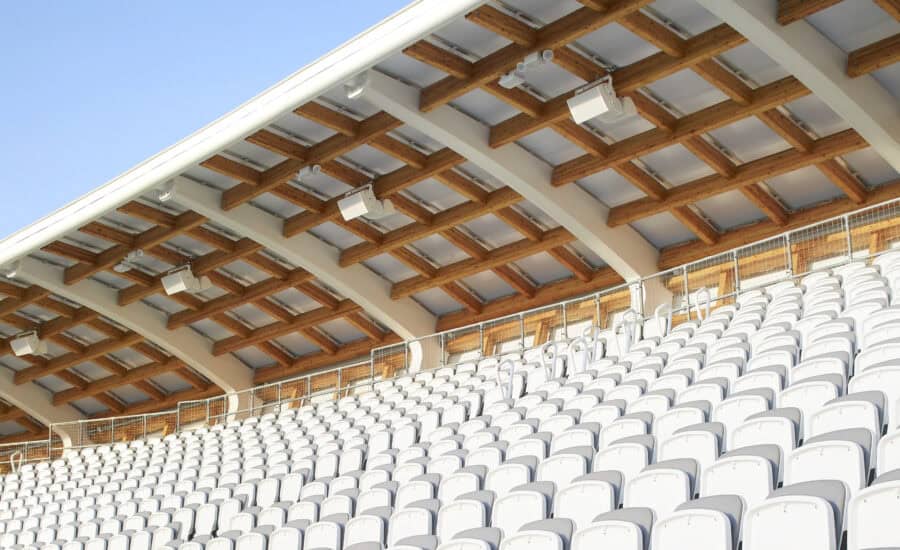
The tensile fabric connection brackets landed on top of a timber gridshell, and whilst tensile fabric relies on minimal design tolerances, timber carries a significant installation tolerance; both position and rotation of the brackets can drift. On a three-dimensional geometry, that meant the design team producing check dimensions by hand, and the site team ringing the office to have measurements verified live against the model. Slow, and installation work ground to a halt. Additionally, the use of tensile fabric cladding in such a project introduces challenges relating specifically to timber tolerances.
So we took the model to site instead. Using a QR-coded datum on the steelwork, the crew overlaid the timber model onto the real structure through an iPad: in position, in real time. Using this augmented reality approach, out-of-place beams showed up immediately. They could be flagged to the timber contractor and corrected before our installation reached them. This meant fewer stoppages, fewer phone calls, and a programme that kept moving. Furthermore, augmented reality is proving to be highly beneficial in the precise installation of fabric cladding, particularly for tensile fabric solutions.
Delivered for the 2021 season with Wilkinson Eyre, ISG and Buro Happold. The striking result stands as testament to the elegance and practicality of tensile fabric cladding solutions when used for award-winning architecture.
The International Velodrome Jakarta, Indonesia: indoor cycling venue for the 2018 Asian Games. Aside from...
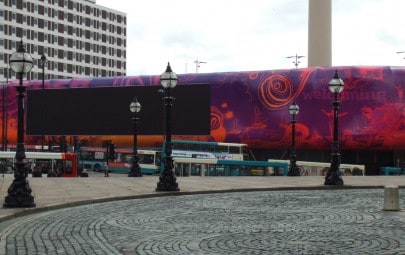
Very few locations could be as high profile as Liverpool Lime Street, so when Land...
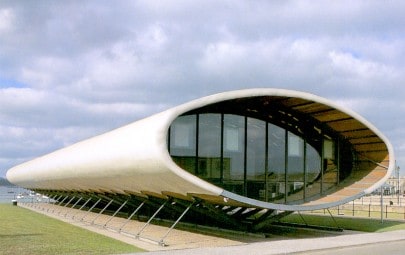
A tailored PVC membrane sheathed the plywood shell of Will Alsop’s Information Pod in Cardiff...