

Lightframe fabric ceiling system
Architen Lightframe is a modular fabric ceiling system: slim aluminium frames skinned with light-diffusing fabric. It makes ceilings, walls and canopy soffits that glow evenly from daylight or lights behind, absorb echo, and hinge down for access. We design, make and install Lightframe ceilings from our factory in Chepstow, UK.
Reviewed by Amy Richardson, Sales Director Updated November 2026
What is Lightframe?
Each panel is made to size, up to 6,000 × 3,200 mm, in almost any shape. The frames have a narrow, half-elliptical edge, and the slimmest profile leaves a joint of about 2 mm between panels, so the lit surface is practically free of shadows. Every panel hinges or folds down to reach the lights, ducts and sprinklers above, and acoustic fabrics or a second layer behind the fabric absorb echo at the same time.
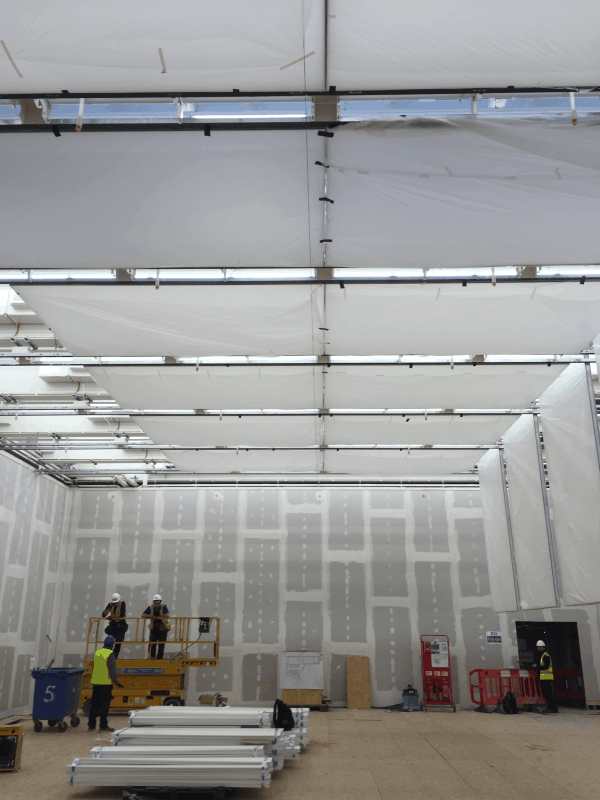
Lightframe is our framed alternative to a PVC stretch ceiling. It is used for gallery and museum ceilings, offices and lobbies, shops, and the soffits of entrance canopies, and it lights the fifth-floor galleries of the Blavatnik Building at Tate Modern. It is one of our fabric ceilings and interiors, alongside our Ripple ceiling and bespoke designs.
- 6 × 3.2 m
- largest panel, made to size in square, rectangular, triangular, hexagonal, round or curved shapes
- 85%+
- of the light passes through Lightframe fabrics, mostly as soft, diffuse light
- ≈ 2 mm
- joint between panels with the slimmest frame profile, so the lit surface looks continuous
- 80 mm
- deep frame; built-in LEDs sit about 100 mm above it, so a self-lit ceiling fits a shallow void
- B-s1,d0
- usual fire class of Lightframe fabrics to EN 13501-1, with A2 fabrics where the space needs them
- 72 panels
- light two galleries evenly at Tate Modern, and every one hinges down for access
Fabric on a frame, hung like a suspended ceiling
Each Lightframe panel is an aluminium frame with fabric tensioned across it. The panels hang from a light support grid, much like a suspended ceiling, and lock together edge to edge.
Frame
Aluminium profiles with a half-elliptical edge that keeps shadows off the lit surface. There are three profile types, compared in the table below.
Fabric
Held in the frame by a beaded edge and pre-stressed, so it stays smooth and free of wrinkles. We choose the fabric for light, sound and fire rating, and it can be printed.
Back layer
An ETFE foil or a second layer of fabric on the back improves the light and the acoustics, and keeps dust and insects out. At Tate Modern the panels have white ETFE foil above.
Support
A simple grid hung from the structure above, from existing steelwork or within a suspended ceiling. Panels can also hang alone as lit rafts.
Access
Panels hinge or fold down to reach lights, ducts, sprinklers, detectors and speakers. Gas dampers can be fitted so a large panel lowers slowly.
Indoors and out
The frames need no cross bars, so the same panels make the soffits of outdoor canopies, as at the Majestic in Leeds and Selfridges in Manchester.


| Profile | Best for | Joints and fixing | Access for maintenance |
|---|---|---|---|
| Type A | Large, continuous light ceilings: the slimmest and lightest frame, in square, rectangular, triangular, hexagonal or round panels | The narrowest joints, about 2 mm. Locking screws draw neighbouring frames together, which also pre-stresses the fabric | Panels come down by reversing the assembly |
| Type B | Rigid single panels that need no tensioning on site, and can be coupled together | Wider joints than type A. Panels hang by hand on a visible or hidden support | Each panel folds down, with locking bolts built in, so no special tools are needed |
| Type C | The largest panel sizes | Wider joints than type A, on a rigid frame | Each panel comes down without special tools, and gas dampers can lower it slowly |
Source: Architen Lightframe brochure. We recommend the profile for each project.
Even light from daylight or LEDs
Fabric scatters the light that passes through it, so a panel with a single light behind it looks evenly lit, and the fabric itself seems to be the light source.
Lightframe fabrics let through 85% of the light or more, most of it diffuse, and their transmission stays even across the visible spectrum, so colours are not shifted. They can soften the daylight from a glass roof, as in one of the Tate Modern galleries, or hide the lights in a ceiling void. With integrated lighting, LED arrays sit about 100 mm above the 80 mm deep frame, so a self-lit ceiling fits where there is little depth.
-
Daylight: under rooflights or a glass roof, the fabric spreads the light and hides the structure above.
-
LEDs: low-energy LED arrays behind the fabric, with DALI or DMX drivers for dimming, colour washes and changing scenes.
-
Constant light: LEDs can mimic daylight and link to the building controls, with sensors that hold a constant lux level.
-
Designed with you: we design and install the lighting with specialist lighting designers and manufacturers, as at Selfridges and the Majestic.


A light ceiling that also absorbs echo
Glass, concrete and plaster reflect sound, so rooms with hard finishes echo. A Lightframe ceiling absorbs part of that sound while it lets the light through, so one ceiling does both jobs.
How much it absorbs depends on the fabric and what is behind it. Open-weave and acoustic fabrics absorb more, and so does a double layer, with a foil or a second fabric behind the face and sometimes insulation in the void. In tests at the University of Salford’s UKAS-accredited acoustic laboratory (BS EN ISO 354, 2018), two-layer Lightframe panels reached αw 0.90 (Class A) with two layers of open mesh and no insulation, and αw 0.80 to 0.85 (Class B) with Sefar fabric.
-
Galleries and museums: even light for the art, and a quieter room.
-
Offices and meeting areas: a lit ceiling over open-plan zones that also softens the noise.
-
Receptions, lobbies and showrooms: a calm, bright ceiling in rooms full of hard surfaces.
-
Cafés and shops under a glass roof: softer daylight and less echo.

Acoustic fabrics in detail
Tested absorption figures for the fabrics we use, inside and outside, and how to choose one, are on our Acoustic fabrics page.
Lightframe ceilings and soffits we have made
Lightframe projects designed, made and installed by Architen Landrell.

-
 Leeds, UK The Majestic Five panels form the soffit of a new entrance canopy on a 1920s former cinema.
-
Manchester, UK Selfridges Manchester Trafford Fourteen panels, about 46 m², form the lit soffit of the entrance canopy.
-
Fabric interiors More fabric ceilings Ripple, atrium sails, screens and bespoke ceilings, like this one at Icon Outlet at The O2.
- Your project
Planning a lit ceiling or soffit?
Tell us about the space and how it will be lit.
Discuss your project


Lightframe or a stretch ceiling?
A stretch ceiling is a PVC film, welded to size, then heated and stretched on site into a track fixed round the edge of the room. Lightframe puts fabric on individual frames instead. Both can be lit from behind, but they suit different jobs: a stretch ceiling can be a good choice for a plain, flat ceiling across a whole room where the services above are rarely reached.
| Lightframe | PVC stretch ceiling | |
|---|---|---|
| Surface | Architectural fabric, such as PVDF fluoropolymer fabric, tensioned on aluminium frames | PVC film, in matt, gloss, translucent or perforated finishes |
| How it is made | Panels made to size in our factory, each up to 6,000 × 3,200 mm | Film welded to size, then heated and fitted on site |
| Joints | Narrow joints between panels, about 2 mm with the slimmest profile | No joints within one film, and a track at the walls |
| Access above | Each panel hinges or folds down | Usually by unclipping the film from its track, or through fittings set into it |
| Shapes | Square, rectangular, triangular, hexagonal, round and curved panels, as whole ceilings, single rafts, walls or canopy soffits | Usually one surface across the room, flat or shaped |
| Outdoors | Yes, as the soffits of entrance canopies | Mainly used indoors |
| Fire rating | Set by the fabric: usually B-s1,d0 to EN 13501-1, with A2 fabrics available | Set by the film; check the class of each product |
Sources: Architen Lightframe brochure and our project records. Stretch ceiling details are general; check each maker’s data.
Planning and specifying Lightframe
The earlier we are involved, the easier it is to plan the panel layout, the lighting and the access. These are the questions our engineers will ask, so it helps to have a view on them.
-
Ceiling, wall or soffit?
Where the panels go, indoors or outside, and whether they form a whole ceiling, a raft or single lit panels. -
Panel layout and shape
Panel sizes up to 6,000 × 3,200 mm, and shapes from squares to triangles, hexagons, circles and curves. We work out the joints and the support grid. -
Light source
Daylight from above, lights in the void or our integrated LEDs, and the controls you need, such as DALI or DMX. -
What is above, and what needs access?
Lights, sprinklers, smoke detectors, speakers and ducts in the void, and how often they need to be reached. -
Fire rating
The class the space needs. Lightframe fabrics are usually B-s1,d0 to EN 13501-1, and A2 fabrics are available. -
Sound
Any acoustic target for the room, which sets the fabric and whether a second layer or insulation goes behind it. -
Fixings and void depth
What the panels hang from, and the depth available: the frame is about 80 mm deep, with built-in LEDs about 100 mm above it. -
Access and timing
Lifts, doorways and stairs for large panels (at Tate Modern the largest panels only just fitted the artwork lift), and any out-of-hours working.
Already have a Lightframe ceiling?
Lightframe needs little looking after, and every panel can be reached from below. Our maintenance team cleans the fabric, makes new fabric or whole panels in our factory, and takes panels down and refits them for building works. We keep records of every structure we have built.
- Fabric cleaning, including at height
- New fabric or whole panels made in our factory
- Panels taken down and refitted for building works
- New printed fabric when a brand or artwork changes
- Inspections of the frames, fixings and support grid
- Work planned around opening hours in occupied buildings


Maintenance team: +44 (0) 1291 638 200 · maintenance@architen.com

-
Design and engineering
Panel layout, frame profile, support grid and access details, from concept to construction drawings.
Find out more -
Lighting
Daylight, LEDs and controls, designed with specialist lighting designers and manufacturers.
Lighting options -
Manufacture
Frames and fabric made to size in our factory in Chepstow, and packed to fit the lifts and doorways on site.
Find out more -
Installation
Our own site teams fit the support grid and hang the panels, including in occupied buildings.
Find out more -
Maintenance
Cleaning, inspections and replacement panels when they are needed.
Find out more
What is Lightframe?
Architen Lightframe is a modular fabric ceiling system. Light aluminium frames are skinned with tensioned, light-diffusing fabric and hung like a suspended ceiling, so a ceiling, wall or canopy soffit glows evenly from daylight or lights behind it. Each panel hinges or folds down for access.
How big can a Lightframe panel be?
Each panel is made to size. The largest is 6,000 mm long and 3,200 mm wide, depending on the fabric width, the frame profile and access to the site, and a typical panel is about 2,500 × 1,500 mm. At Tate Modern the largest panels were 4.2 × 2.2 m, sized to fit the artwork lifts.
How much light passes through a Lightframe ceiling?
Lightframe fabrics let through 85% of the light or more, most of it as diffuse light, so the surface looks evenly lit and practically free of shadows. What is behind the fabric, such as an ETFE foil or a second layer, also affects the light, so we choose the build-up for the light level you need.
Can Lightframe have built-in lighting?
Yes. LED arrays sit about 100 mm above the 80 mm deep frame, so a self-lit ceiling fits a shallow void. With DALI or DMX-compatible drivers the LEDs can dim, wash the ceiling in colour or mimic daylight, and they can link to the building controls so sensors hold a constant lux level. We design and install the lighting with specialist lighting designers and manufacturers.
What fire rating does Lightframe have?
The rating comes from the fabric chosen. Lightframe fabrics are usually rated B-s1,d0 to EN 13501-1, and A2 fabrics can be used where the space needs them.
How do you reach the services above a Lightframe ceiling?
Panels hinge or fold down, so the lights, ducts, sprinklers, detectors and speakers above can be reached without taking the ceiling apart. Gas dampers can be fitted so a large panel lowers slowly.
Does Lightframe help with acoustics?
Yes. The fabric absorbs part of the sound that hard finishes reflect, and acoustic fabrics, a second layer or insulation in the void absorb more. Tested figures are on our Acoustic fabrics page.
Can Lightframe be used outdoors?
Yes. The frames need no cross bars, so the panels can form the soffit of an outdoor canopy, as at the Majestic in Leeds and Selfridges in Manchester, where they are lit from above at night.
How is Lightframe different from a stretch ceiling?
A stretch ceiling is a PVC film heated and stretched on site into a track round the edge of a room. Lightframe uses architectural fabric on individual frames made in our factory, so panels can take different shapes, hinge down for access and be used outdoors. See the comparison table.
Can the fabric be printed?
Yes. Lightframe fabrics can be printed, so a ceiling or wall can carry an image, a pattern or a brand.
Fabric ceiling guides
Planning a Lightframe ceiling, or looking after one?
Send us drawings, photos or a short description of the space and how it will be lit, and one of our engineers will come back to you.
"(Required)" indicates required fields
