Tensile Structures: How They Work
by on 17th November 2026
Design

Reviewed by Ceri Richards, Head of Design at Architen Landrell · Updated November 2026
A tensile structure is a roof, canopy or building whose skin is held in tension. A membrane of architectural fabric or ETFE foil is stretched between masts, arches, cables or an existing building and pre-stressed into a curved shape. Because the membrane carries its loads by pulling, not by pushing or bending, it can cover large areas with very little material and very few supports.
In this guide: What is a tensile structure? · How it works · The four basic shapes · Materials · Edges, corners and tensioning · Tensile structure or tent? · How one is designed and made · Benefits and limits · Where they are used · Famous examples · FAQs
Conventional buildings carry loads through compression and bending in rigid materials such as concrete, steel and timber. A tensile structure works the other way round. Its membrane is flexible and can only pull, so it is shaped and pre-stressed until every part of it is taut. The rigid parts, such as masts, arches, frames and foundations, take the compression and carry the forces down to the ground.
The principle is as old as tents and sails. Permanent tensile architecture grew from the 1950s to the 1970s, when engineers and architects such as Frei Otto developed the form-finding methods still used today. Modern tensile structures are buildings in every sense: they are engineered to building regulations and designed to last for decades.
The main types are:
Imagine a flat piece of fabric with snow on it. The only fibres that can hold the snow up run almost horizontally, like the main cables of a suspension bridge pulled flat and still expected to carry the road deck. The forces would be enormous and the fabric would sag and flap.
Curve the fabric in two directions and every point on the surface is held by fibres pulling up and fibres pulling down. This is double curvature, and every tensile surface has it:
Prestress is the tension built into the membrane when it is installed. The ratio of prestress in the two main directions of curvature sets the shape of the surface, and its level is calculated so that every part of the membrane stays in tension under every load case. When wind or snow arrives, the membrane carries it by redistributing the stresses within it. If part of the membrane goes slack, creases appear. If the prestress is too low, snow can push the fabric into a hollow that collects water, which is called ponding.
The flatter the surface, the bigger the forces at its corners and supports. A saddle with a small height difference between its high and low points puts far larger loads into its masts and fixings than a steep one. Steeper shapes are more efficient and shed rain and snow better, so snowy sites get steeper profiles and shorter spans.
Loads travel through the membrane to its edges, into edge cables, clamps or frames, and then through masts, arches, tie-back cables and foundations to the ground. Some canopies pass their loads into an adjoining building, which may need strengthening to take them. Others contain the forces within their own steel frame. Wind uplift is usually as large as the snow load, and every structure is engineered for both at its site: our 32 m conical canopy in Mauritius is designed for, and regularly sees, 150 mph winds.
Nearly all tensile structures are made from one of four basic shapes, or a combination of them. Designers create striking new forms by changing the push-up and pull-down points, the supports and the edges, so a membrane can look soft or spiky, rounded or leaf-like.
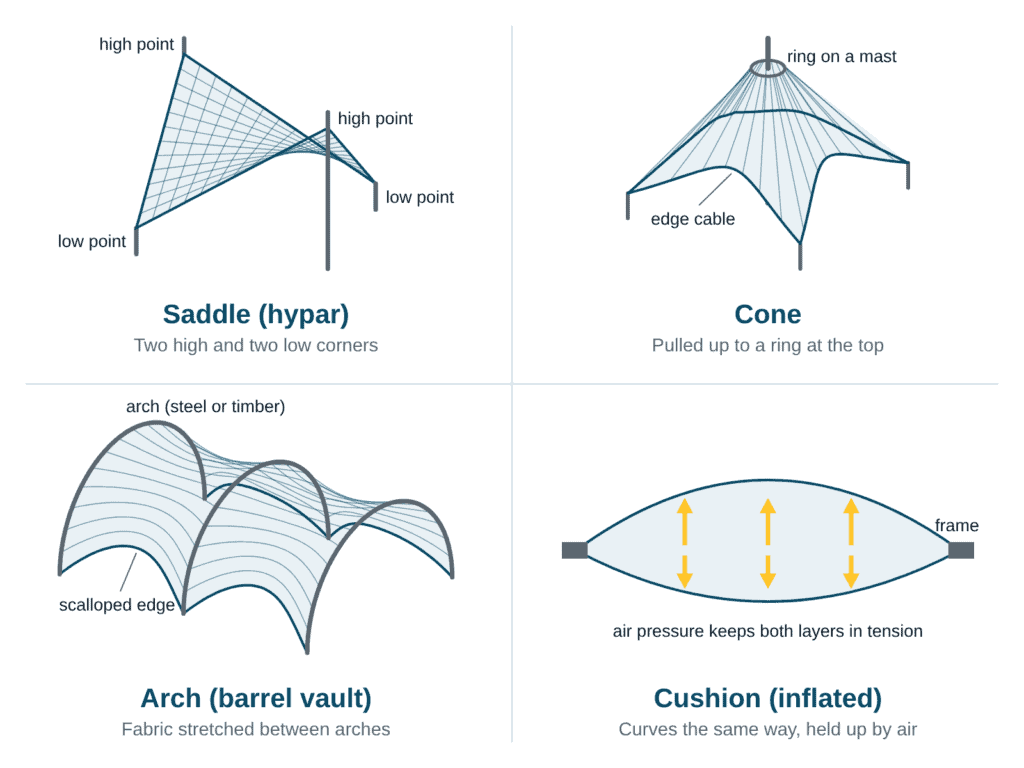
The four basic shapes of tensile structures: saddle, cone, arch and cushion.
A four-sided membrane tensioned at its corners, with two high points and two low points. The high points pick up the snow and the low points resist wind uplift. Hypars are the classic shade sail and a common building block for canopies and roofs.
The membrane is pulled up to a ring at the top of a mast, or hung from a point above, and held down around its edges. Loads spread around the cone and down from its peak to its base. Inverted cones turn the shape upside down to channel rain down their central column. At the McArthurGlen Designer Outlet in Ashford, a row of cones forms one continuous roof, with each cone depending on its neighbours for stability.
Fabric is stretched over or between a series of steel, aluminium or timber arches, giving long clear spans with no columns. It suits indoor pitches and sports halls: at Oriam in Edinburgh, 16 PVC polyester panels stretch over diagonal arches spanning 116 m by 76 m.
Two or more layers of fabric or foil are sealed together and kept inflated by a small, constant air supply. Cushions are synclastic and are the basis of most ETFE roofs. The roof of the London 2012 Water Polo Arena was made of inflated PVC polyester cushions.
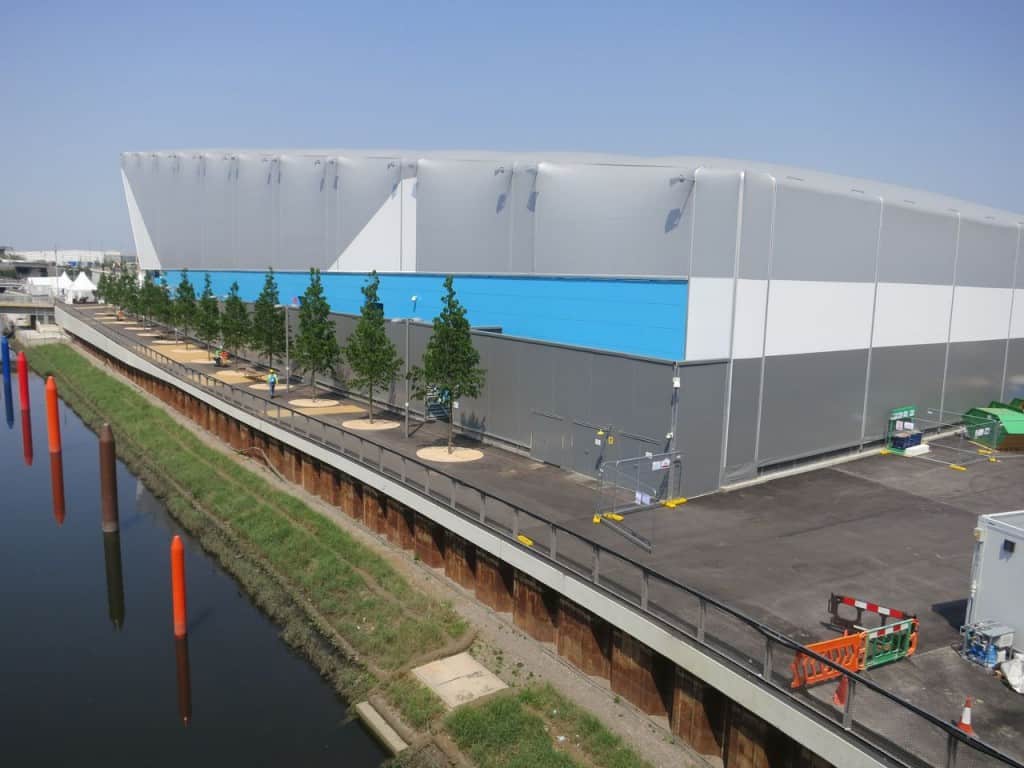
The demountable London 2012 Water Polo Arena, roofed with inflated PVC polyester cushions.
Fabric can be twisted and shaped like no other building material. Among the more unusual structures we have made are the multi-conic fabric cladding of the “claw” stage for U2’s 360° world tour, a giant upside-down purple inflatable cow for the E4 Udderbelly Festival, and a clam-shaped mobile stage for acoustic performances.
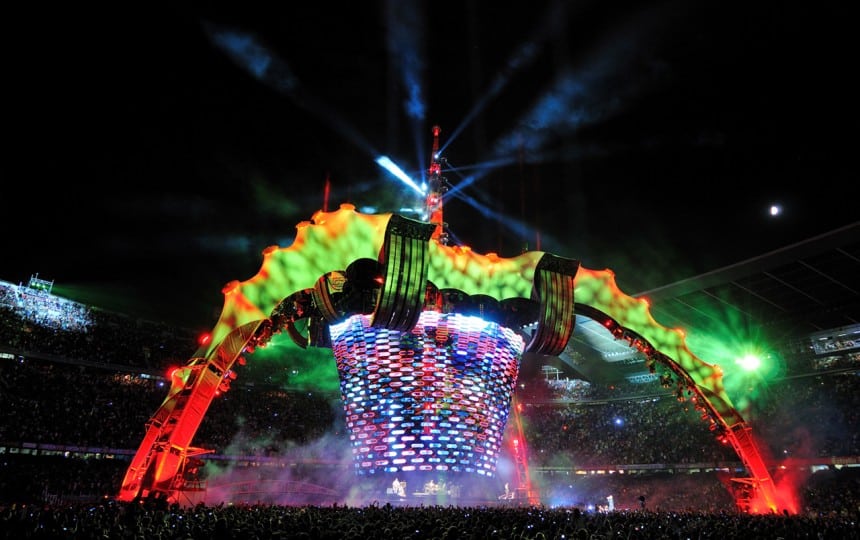
Multi-conic PVC polyester cladding on the U2 360° tour stage.
The membrane sets a structure’s life, light, look and cost. The table compares the main architectural membranes; our guide to the materials of tensile architecture and the material pages go into more detail.
| Membrane | Typical life | Light and look | Often used for |
|---|---|---|---|
| PTFE glass (PTFE-coated glass fibre) | 30+ years | White or coloured; chemically inert; sunlight keeps white PTFE white and rain washes it clean | Permanent landmark roofs, stadiums, transport hubs |
| PVC polyester (PVC-coated polyester) | 15 to 30 years, by grade | Up to 64% light in high-translucency grades; many colours; printable | Canopies, sports halls, demountable and temporary structures |
| Silicone glass (silicone-coated glass fibre) | 20 to 25 years | Up to 42% light in white | Translucent roofs and canopies |
| ETFE foil | 30+ years | Up to 95% light; clear or printed; about 1% of the weight of glass | Atria, rooflights, pools, covered streets |
Other membranes include Tenara, a weldable PTFE fabric that is flexible and resists creasing, so it suits retractable and demountable roofs; open mesh fabrics for shade; and stretch fabrics for interiors. ETFE is a different system from fabric, with its own details and air supply, and is covered in our ETFE design guide.
The details decide how a tensile structure looks up close and how it is put under tension.
Corners are fixed through steel membrane plates. The membrane is brought up to its design prestress in one or more of these ways:
A lightweight canopy with masts and tie-back cables to the ground usually needs large concrete foundations or screw anchors to resist the pull of the membrane. A provisional load analysis from the computer model, done at the start of the design, gives the size and direction of these loads so the foundations and any existing structure can be checked early. Rain runs to the low points of the membrane, where it is collected in gutters or, with inverted cones, carried down the columns.
A tensile structure can look like a very well-made tent: both use fabric held in tension, and both can cover large areas without internal columns. The difference is in the engineering, the materials and how long they are meant to last.
| Tent | Tensile structure | |
|---|---|---|
| Purpose | Short-term, portable shelter | Architecture, usually permanent, engineered for decades of wind, snow and sun |
| Fabric | Light, low-cost fabric for temporary use | Architectural membranes tested for strength under tension, UV resistance and fire performance |
| Shape | Set by poles and guy ropes | Form-found by computer so the membrane is in equilibrium under prestress |
| Engineering | Little or none | Finite element analysis for wind, snow, live loads, seismic forces where needed and long-term fabric creep, to building regulations |
| Fabrication | Standard pieces | Panels patterned from the 3D model, compensated for stretch, then cut and welded |
| Installation | Ropes and pegs | Tensioned in a set sequence to calculated prestress values |
Temporary tensile structures are engineered too. The London 2012 Water Polo Arena was a demountable building with an inflated cushion roof, and our temporary structures are designed for the loads at every site they visit.
Because the membrane is made off site, work on site is quick and causes little disruption. A single membrane can be hundreds of square metres, and its weight usually limits its size more than its area does. In our Chepstow factory we cut and weld fabric on seven high-frequency welders and two PTFE welders, and ETFE on two track welders built for the job. Find out more about our design, engineering, manufacturing and installation.
Our article on tensile fabric structures and performance covers light, heat, sound and fire in more depth.
Tensile architecture is everywhere once you start looking. These are some of the best-known examples worldwide, followed by some of our own.
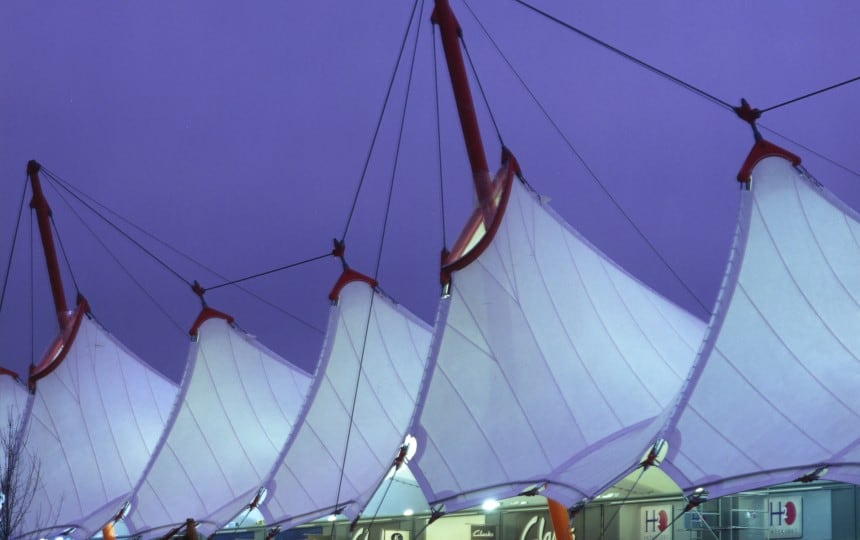
The kilometre-long cone roof of the McArthurGlen Designer Outlet in Ashford.
See more in our projects.
A structure whose skin, usually architectural fabric or ETFE foil, carries its loads in tension. The membrane is pre-stressed into a curved shape between masts, arches, cables or a building, so it can cover large spaces with very little material.
A membrane, usually PTFE-coated glass fibre, PVC-coated polyester, silicone-coated glass or ETFE foil, supported by steel masts, arches or frames, steel cables and foundations.
PTFE glass and ETFE have a design life of more than 30 years. PVC polyester lasts 15 to 30 years depending on the grade, and silicone glass 20 to 25 years. The steel usually lasts much longer, so the membrane can be replaced on the same structure.
Both use fabric in tension, but a tensile structure is a piece of architecture: it is form-found and engineered for wind and snow, made from tested architectural membranes, and built to building regulations to last for decades.
Fabric can only carry loads in tension. Curving it in two directions means every point is held by fibres pulling against each other, so it stays taut under snow and wind. A flat fabric roof would sag, flap and collect water.
The tension built into the membrane when it is installed. It sets the shape of the surface and keeps every part of the membrane taut under every load.
The process of finding the shape a membrane takes when it is in equilibrium under its prestress and supports. It is done with specialist software at the start of the design.
A hyperbolic paraboloid: a saddle-shaped surface with two high points and two low points. It is one of the four basic shapes of tensile structures, with the cone, the arch and the cushion.
Mostly by welding. PVC polyester is joined by high-frequency welding and PTFE glass is heat-sealed on dedicated PTFE welders. Silicone glass is glued. Sewing is used for reinforcement patches and some small items.
Yes, if it is properly engineered. Every structure is designed for the wind and snow at its site, with steeper profiles and shorter spans where snow is heavy.
Yes. A twin skin with an air gap cuts heat loss by about 40%, and our insulated system reaches a U-value of 0.18 W/m²K.
Most are permanent buildings designed to last for decades. Others are made to be taken down and put up again, such as touring stages, pavilions and demountable venues.
Planning a tensile structure? Our design team can advise on shape, membrane and details from the earliest stage, when it makes the biggest difference. Contact us or call 01291 638200.
About this guide: it brings together and updates our earlier articles on the basic theories of tensile fabric architecture, detailing, shapes, uses, manufacturing and welding. Figures for material life, light and insulation are from our own projects and material data.

Other posts by Architen Landrell